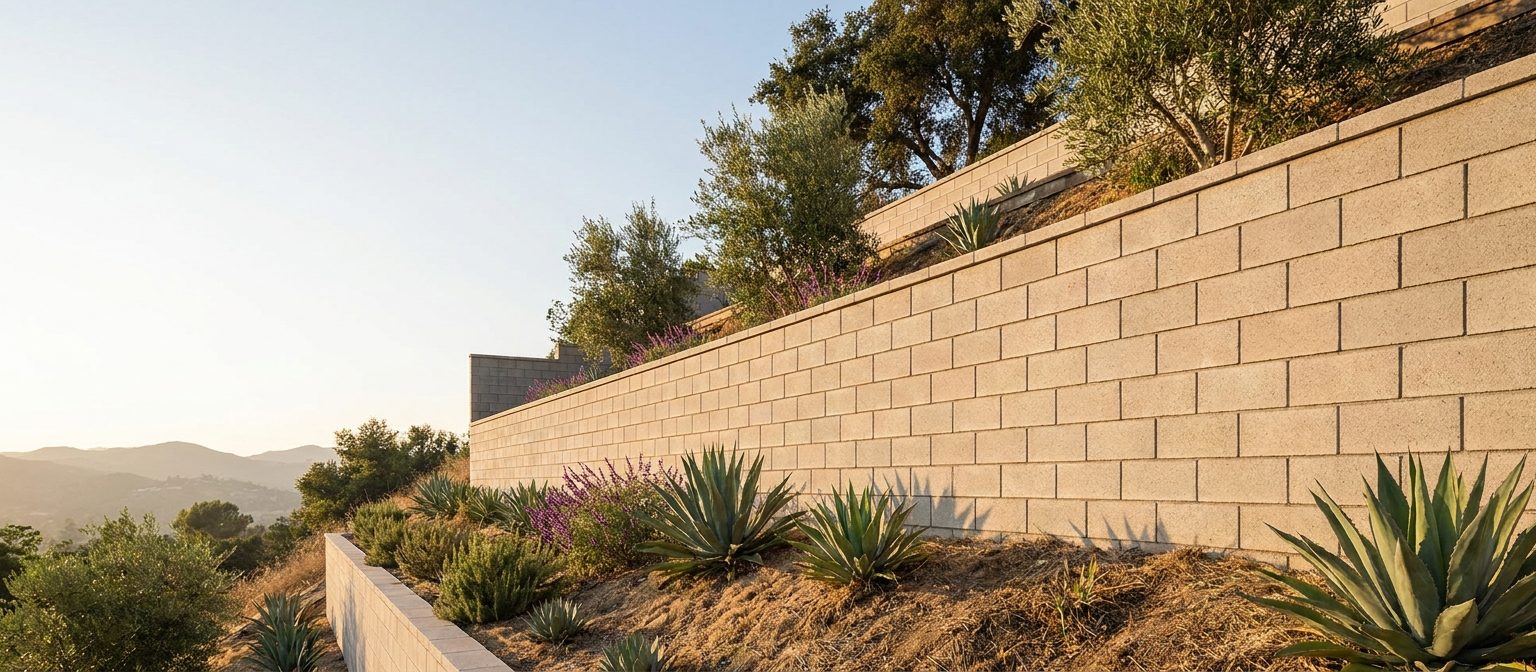
Retaining Wall Installation in West Hollywood: Above the Strip and Across the Flats to Melrose
West Hollywood is 1.9 square miles that behave like two different cities. North of Sunset Boulevard the ground climbs hard toward Sunset Plaza and the mouth of Laurel Canyon, and walls there are structural hillside work. South of it, across the flats between Santa Monica Boulevard, Melrose Avenue and the Pacific Design Center, the grade change is modest but the lots are narrow and the alleys are tight.
That second condition catches people out. A four-foot wall between two West Hollywood lots is not a small job when there is no room to excavate behind it, a neighbouring building sits close to the line, and every load has to be resolved inside your own boundary. Density, not gradient, is what makes most of this city's walls difficult.
What Shapes a Wall Build in West Hollywood
- No room behind the wall. On the flats the lot lines are tight and the neighbouring structure is close. That frequently rules out reinforced systems and points at rigid walls.
- Hillside blocks above Sunset. North of the Strip the ground climbs toward Sunset Plaza and Laurel Canyon, and walls there are genuinely structural.
- City of West Hollywood plan check. Its own building department — not LADBS, despite Los Angeles surrounding it on every side.
- Runoff from the hills above. Everything north drains through the city, so a wall here often handles water generated on somebody else's property uphill.
- Alley access and staging. Rear alleys are often the only way in, and they constrain equipment and deliveries.
Where We Install Retaining Walls in West Hollywood
Above Sunset toward Sunset Plaza
Hillside lots on real gradient where walls are engineered and access is tight.
The Norma Triangle and the flats
Dense parcels, modest grade change, property-line walls with no room behind them.
Around Melrose and the Design District
Mixed residential and commercial grade changes, often against a neighbouring building.
How the Install Runs in West Hollywood
The sequence is the same on every job; what changes between West Hollywood properties is how long each stage takes and what the ground turns out to be.
- We walk the slope before quoting. A wall on above sunset toward sunset plaza cannot be priced from a photograph, and what is under the surface here is rarely what the street suggests.
- The West Hollywood scope is itemised, not a single number. Materials, drainage, footing, backfill, engineering and permit coordination as separate lines — which is where the differences between bids on above the strip and across the flats to melrose actually live.
- Permits go to the right desk. For West Hollywood that is the West Hollywood building department, which runs its own plan check, and getting it wrong costs weeks before anyone digs.
- Base preparation is where a West Hollywood wall is won or lost. North of the Strip the ground climbs toward Sunset Plaza and Laurel Canyon, and walls there are genuinely structural.
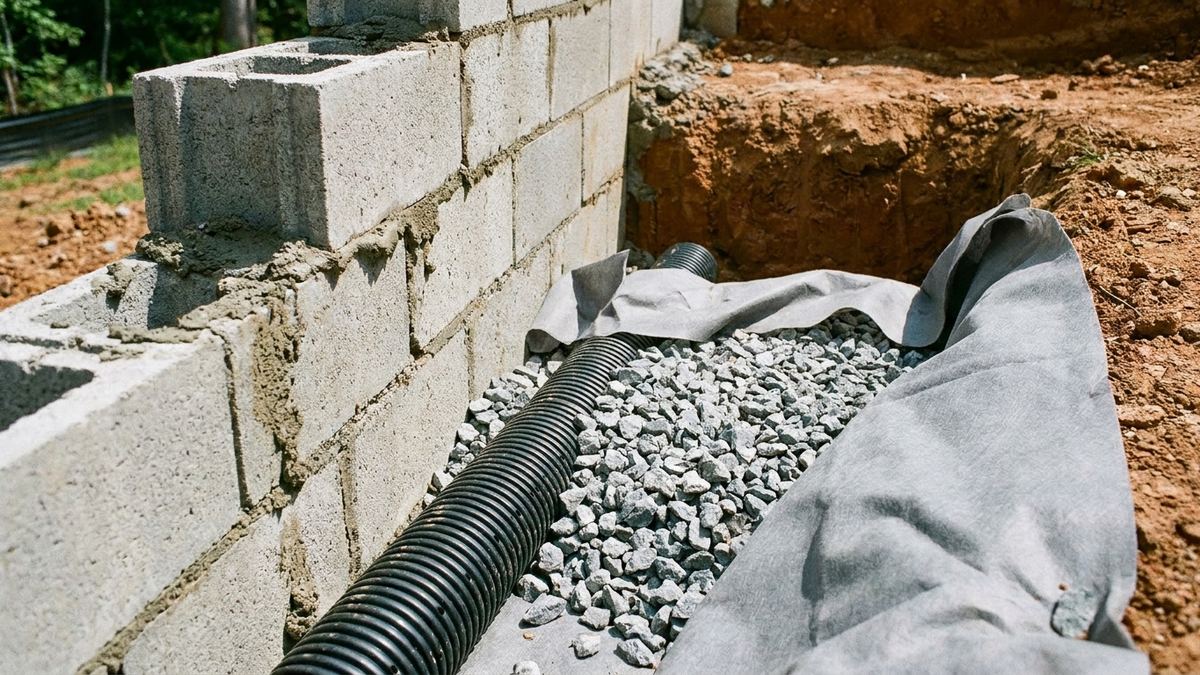
- Drainage and reinforcement built to the West Hollywood design. On the flats the lot lines are tight and the neighbouring structure is close. That frequently rules out reinforced systems and points at rigid walls.
- Photographed before backfill. Every layer that ends up buried on your West Hollywood job, because that is the half of the wall nobody can inspect afterwards.
What Retaining Wall Installation Costs in West Hollywood
Working room drives the number in West Hollywood more than height does. A wall you can approach from both sides is a straightforward build; the same wall hard against a property line, reached through an alley, is a different project.
We do not publish a price per foot for West Hollywood, because on this ground it would be a fiction. Book a free on-site visit and you get an itemised written scope instead — get in touch.
Retaining Wall Installation FAQ's for West Hollywood
Is West Hollywood part of the City of Los Angeles?
No — it is its own city with its own building department, despite being surrounded by LA. Plan check goes through West Hollywood, not LADBS, and assuming otherwise costs time.
Can you build a wall right on the property line?
Often, but it changes the system. With no room behind the face for a reinforced zone, a rigid wall — poured concrete or reinforced CMU — is usually the answer, and boundary questions are worth settling before work is commissioned.
Is the ground above Sunset different?
Yes. North of the Strip you are into hillside conditions with real gradient and structural walls. South of it the challenge is density rather than slope.
How do you get equipment onto a tight lot?
Frequently through the rear alley, with limited-access machines or by hand. We check that before quoting rather than after.
Do the flats still need drainage?
Yes. Runoff from the hills above passes through this city on its way south, and a wall with no route for that water is carrying a load nobody designed for.
The Parts of a West Hollywood Wall Install
Every wall we build in West Hollywood is the sum of these five, and each one has a page explaining what it involves and why it decides whether the wall lasts. The installation overview covers the same ground county-wide.
Looking for something other than a new wall in West Hollywood? We also handle retaining wall repair, hillside and slope work and commercial properties — or see everything we do in West Hollywood.